Alivia Leon
Introduction
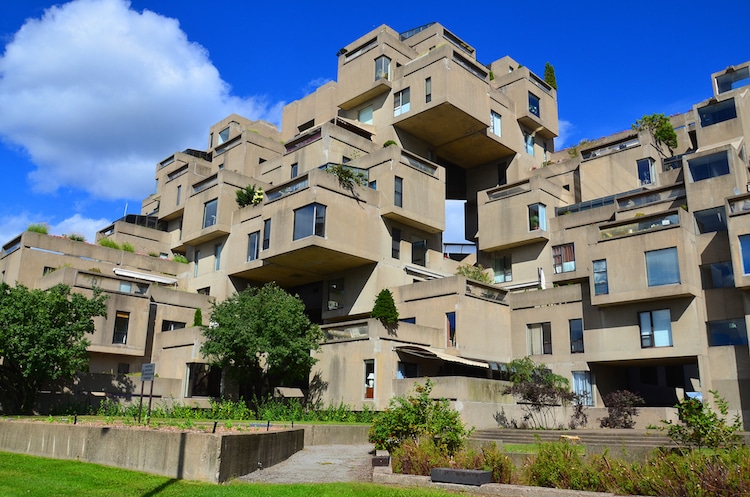
Moshe Safdie is an Israeli-Canadian architect that changed the way designers look at urban architecture. Safdie’s architectural career combines out-of-the-box thinking with innovative and effective design. Most notably, and my personal favorite piece of his work, is Habitat 67. In 1967, 29-year-old Safdie created the groundbreaking, innovative “Habitat 67”, located in Montreal, Canada. (Bolz 19). Safdie’s vision was to create the most effective, space-saving living complex possible. The building included 158 concrete blocks, organized in various different ways to create separate, unique apartments.They interlocked, each having a private outdoor patio space, private entrance and interlocking hallways. (Bolz 19). The success of this building led Safdie to continue working on other projects; notably, The Yad Vashem Holocaust History Museum in Jerusalem, the Marina Bay Sands Resort in Singapore, and the National Gallery of Canada in Ottawa. The Yad Vashem Holocaust History Muesum is another incredible and extremely important pieces of his work. As stated on Safdie’s official website, ” The Museum is located on Mount Herzl, the Mount of Remembrance. To preserve the pastoral character of the delicate site and respond to the needs of Yad Vashem, the “body” of the Museum is hidden within the earth, only allowing the elongated central spine to break through the earth and convey a sense of its true scale.” (Safdie Architects 1). This beautiful and important remembrance museum delicately balanced both his architectural talents with the sacredness of the Holocaust and the mountain it was built on. Safdie’s works include this theme commonly; respecting the areas that they are built on while harnessing his creativity into the buildings. His architecture exceeds expectations, taking on incredibly honorable and important jobs with humbling grace, and taking what seems impossible and turning it into reality. Before all of his amazing works, however, Safdie moved to Canada, where his talent for mathematics and art led him to begin studying architecture at McGill University. (Bolz 19). Safdie’s visionary works of architecture and his incorporation of interesting shapes, forms and materials is what makes him stand out from other designers. Safdie takes an idea that seems inconceivable and turns it into an effective, beautiful piece of architecture.
Object 1
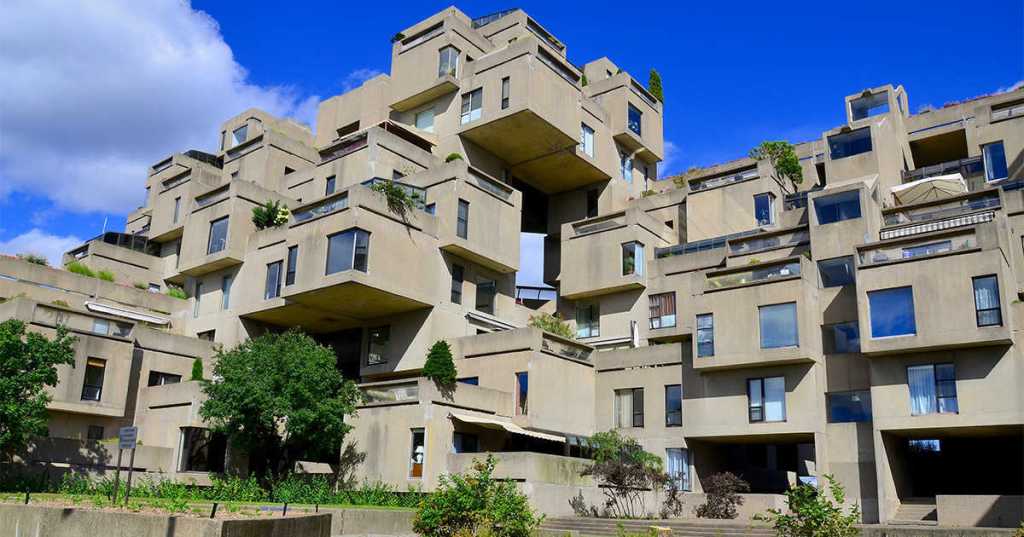
“Habitat 67”. 1967, Moshe Safdie, Montreal, Canada.
Me: What inspired the ideas behind Habitat 67?
Safdie: Well, the design aesthetic itself was very inspired by Legos. I wanted to create the look of interlocking blocks that appear to float without a base structure. However, in regards to Habitat 67’s purpose, I simply wanted to incorporate both the openness of the outdoors and being as space-conscious as possible. Each apartment has its own private outdoor area, and the whole building can house 146 different residences. (Bolz 19-20).
Me: Why did you choose the material that you did?
Safdie: I chose concrete because I wanted the most minimalistic and simple appearance as possible. The concrete blocks were also pre-fabricated, which meant that it would be much easier to create the stacked design of the building. (Bolz 19).
Me: And are you happy with how Habitat 67 came out?
Safdie: Yes! I still own one of the best penthouses in the building.
Object 2:
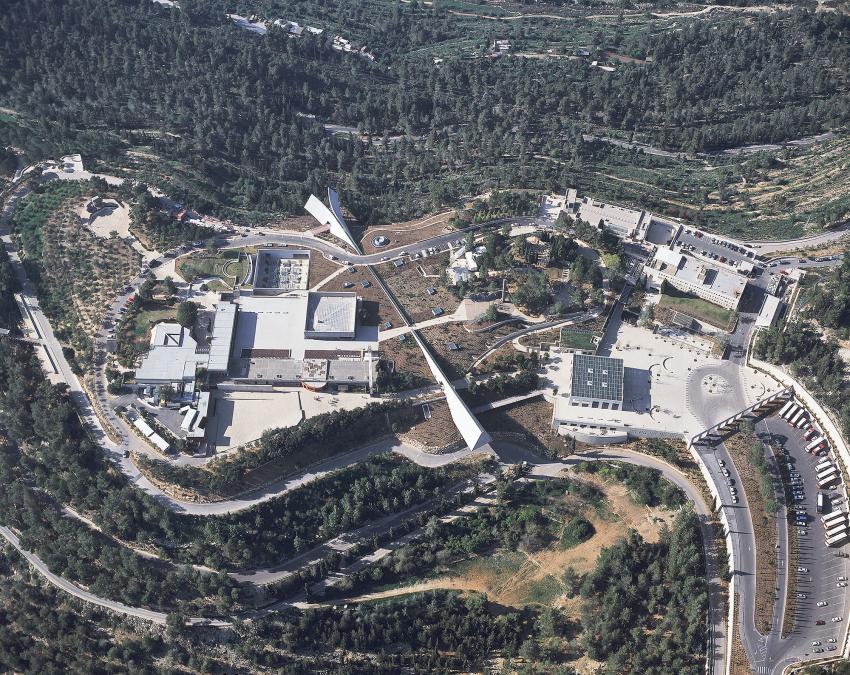
Yad Vashem Holocaust History Museum. 2005, Moshe Safdie, Jerusalem, Israel.
Me: This museum is massive! What does it include?
Safdie: Being the new version of the pre-existing Holocaust museum, there were a few upgrades. This building includes a Hall of Names, a synagogue, Holocaust art galleries, a learning center, and the newest addition, underground parking and tour bus facilities. (Safdie Architects 1).
Me: What inspired the architectural design of the museum?
Safdie: Well, for every project I consider aspects such as the area it is built on, the building’s significance and the symbolism I want to include in the design. For something as important as the Holocaust Museum, I wanted to honor Mount Herzl and Jerusalem while also including symbolism. That is why the body of the museum is hidden underground; this does not obstruct the mountain it is built on and also symbolizes how “underground” the Holocaust was. (Safdie Architects 1), (MGS Architecture 2).
How do you feel being the architect tasked with designing the incredibly historically significant Holocaust museum? How do you feel that you got to create this work in your home country of Israel?
Safdie: It is immensely important to me. In 1970, I established a Jerusalem branch office and began focusing on rebuilding Jerusalem. This museum was the biggest project that came of that, and it is my greatest achievement. Israel is very important to me, and after creating this museum I worked on the restoration of the Old City, eventually linking the Old and New Cities. (MGS Architecture 2).
Object 3:
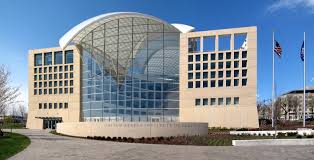
United States Institute of Peace. 2011, Moshe Safdie, Washington D.C. United States.
Me: This is another extremely important work of yours. What was your vision?
Safdie: I simply wanted symbolism to be transformed into architecture. I wanted this building to be drenched in sunlight, which is why windows completely cover it. For me, light completely symbolizes peace, because it has to do with transparency. (Safdie on CBS Sunday Morning, 5:02-5:21).
Me: What personal values of yours are reflected in this work?
Safdie: Every project of mine, whether sublime or ordinary, has critical issues of humanity, of social responsibility. Whether it be a housing facility or the Institute of Peace, each project carries the importance of humanity, and considering the factors that go into it. (Safdie on CBS Sunday Morning, 5:30-5:50).
Me: What are the key features of the Institute of Peace?
Safdie: The windows project daylight into every working space, and they also provide views of the city. The mixture of private offices and large, community space creates a delicate balance between privacy and community, which defines peace for me. It also includes a lattice roof which is nice during the day, but at night, it glows from within to reveal a beacon skylight. (Safdie Architects 2).
Object 4:
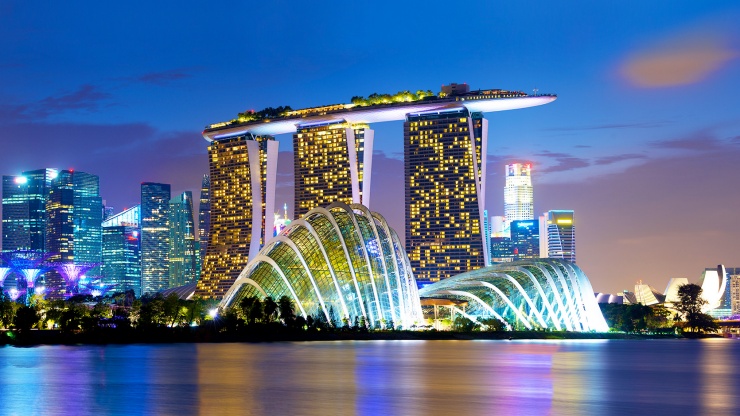
Marina Bay Sands Resort. 2011, Moshe Safdie, Singapore.
Me: This work is much different from your other works. Can you explain your inspiration for this?
Safdie: My architecture is not predictable or repetitive. I like taking each project in stride, making decisions that I think would be best for each individual one. Both geometry and daylight were key factors for this building, which is why there are so many different shapes and forms. Geometry helps me facilitate the more effective and rational construction while still appealing to the eye, and also plays into planning on how much daylight I can maximize. (Bolz 21).
Me: What are your favorite features of this resort?
Safdie: I love that it dominates the skyline of Singapore. It glows colorfully at night while glittering beautifully during the day. One of my favorite parts is the pool, which appears to spill right over the edge of the building. It is 57 stories tall, and I placed the pool right at the top. I had to consider vertigo and wind, but it ended up working out “swimmingly.” (Safdie on CBS Sunday Morning, 0:17-0:40).
Me: And since this is a multi-use resort, what are all the different features that you included?
Safdie: The hotel portion has 2560 rooms in total for maximum guest availability. It also has a large garden capping the towers, an ArtScience museum on the waterfront, a casino, and two theaters. And, of course, in includes a wide array of dining and shopping outlets. (Safdie Arthitects 2).
Object 5:
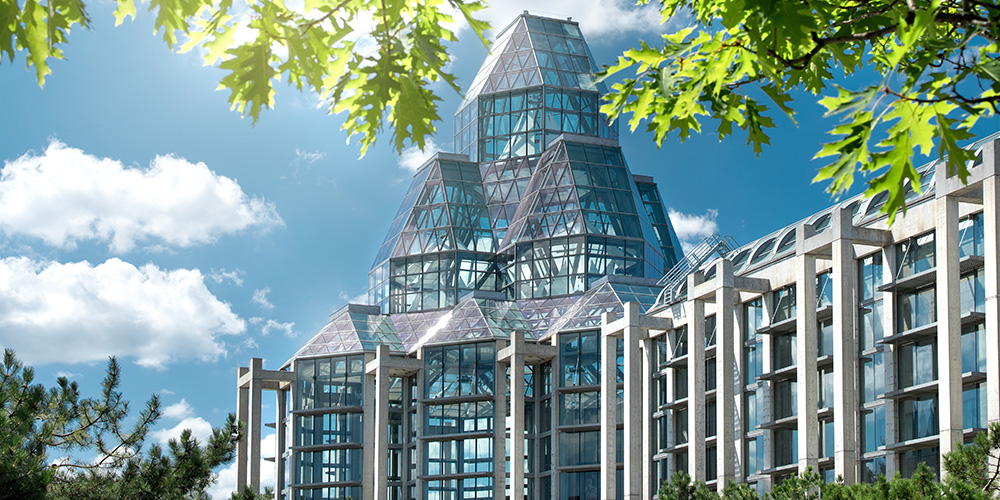
National Art Gallery of Canada. 1988, Moshe Safdie, Ottowa, Canada.
Me: Growing up in Canada, how does it feel to be able to see your architecture displayed around the country?
Safdie: It’s very important to me. I got to be responsible for the design of six of Canada’s principal public institutions, including the National Art Gallery of Canada. I love it because it is where so many people can go to experience the beauty of Canada’s architecture. (MGS Architecture, 3).
Me: How does it work to create public institutions, considering both you, the architect’s, visions, and the design aspects that the city wants?
Safdie: It is actually interesting to explore, because you must consider how the purpose of the building and its design have to work together. The architect and the city need to explore values and choices that will eventually create the final form of the building. You also must consider the public; since it is an art gallery created for the public, you must include design aspects that will work for the general population. (MGS Architecture, 3).
Me: I see your common themes of daylight and geometric shapes are included in this building. Can you explain how these themes play into the individuality of this building?
Safdie: Well, since it is an art gallery, my main focus was to be sure that the artwork displayed was allowed as much daylight as possible. The exhibition halls are where the daylight is focused, and where most of the art is focused. The geometric shapes are mainly to create separate galleries that are connected through bridges and hallways. Both daylight and geometric shapes are most important in the Great Hall, one of the largest sections. It is the principle public and ceremonial space, so daylight should highlight this area, and I allowed it to be the largest and central geometric cluster. (Safdie Architects 1).
Citations
Bolz, Diane M. “Reimagining Urban Architecture.” Moment, vol. 41, no. 2, Mar, 2016, pp. 19-19,21. ProQuest, https://search-proquest-com.proxy.libraries.rutgers.edu/docview/1779873041?accountid=13626
MGS Architecture. “Ar. Moshe Safdie.” Factiva, 31 July 2014, global-factiva-com.proxy.libraries.rutgers.edu/ha/default.aspx#./!?&_suid=15696994815240016515534748739347.
“SafdieArchitects.” Safdie Architects, Safdie Architects, LLC, 2018, http://www.safdiearchitects.com/projects.
Teichner, Martha, director. CBS Sunday Morning: The Architecture of Moshe Safdie: A Man of the World. Safdie Architects, CBS Sunday Morning, 13 Apr. 2014, http://www.safdiearchitects.com/media/cbs-sunday-morning-the-architecture-of-moshe-safdie-a-man-of-the-world.